
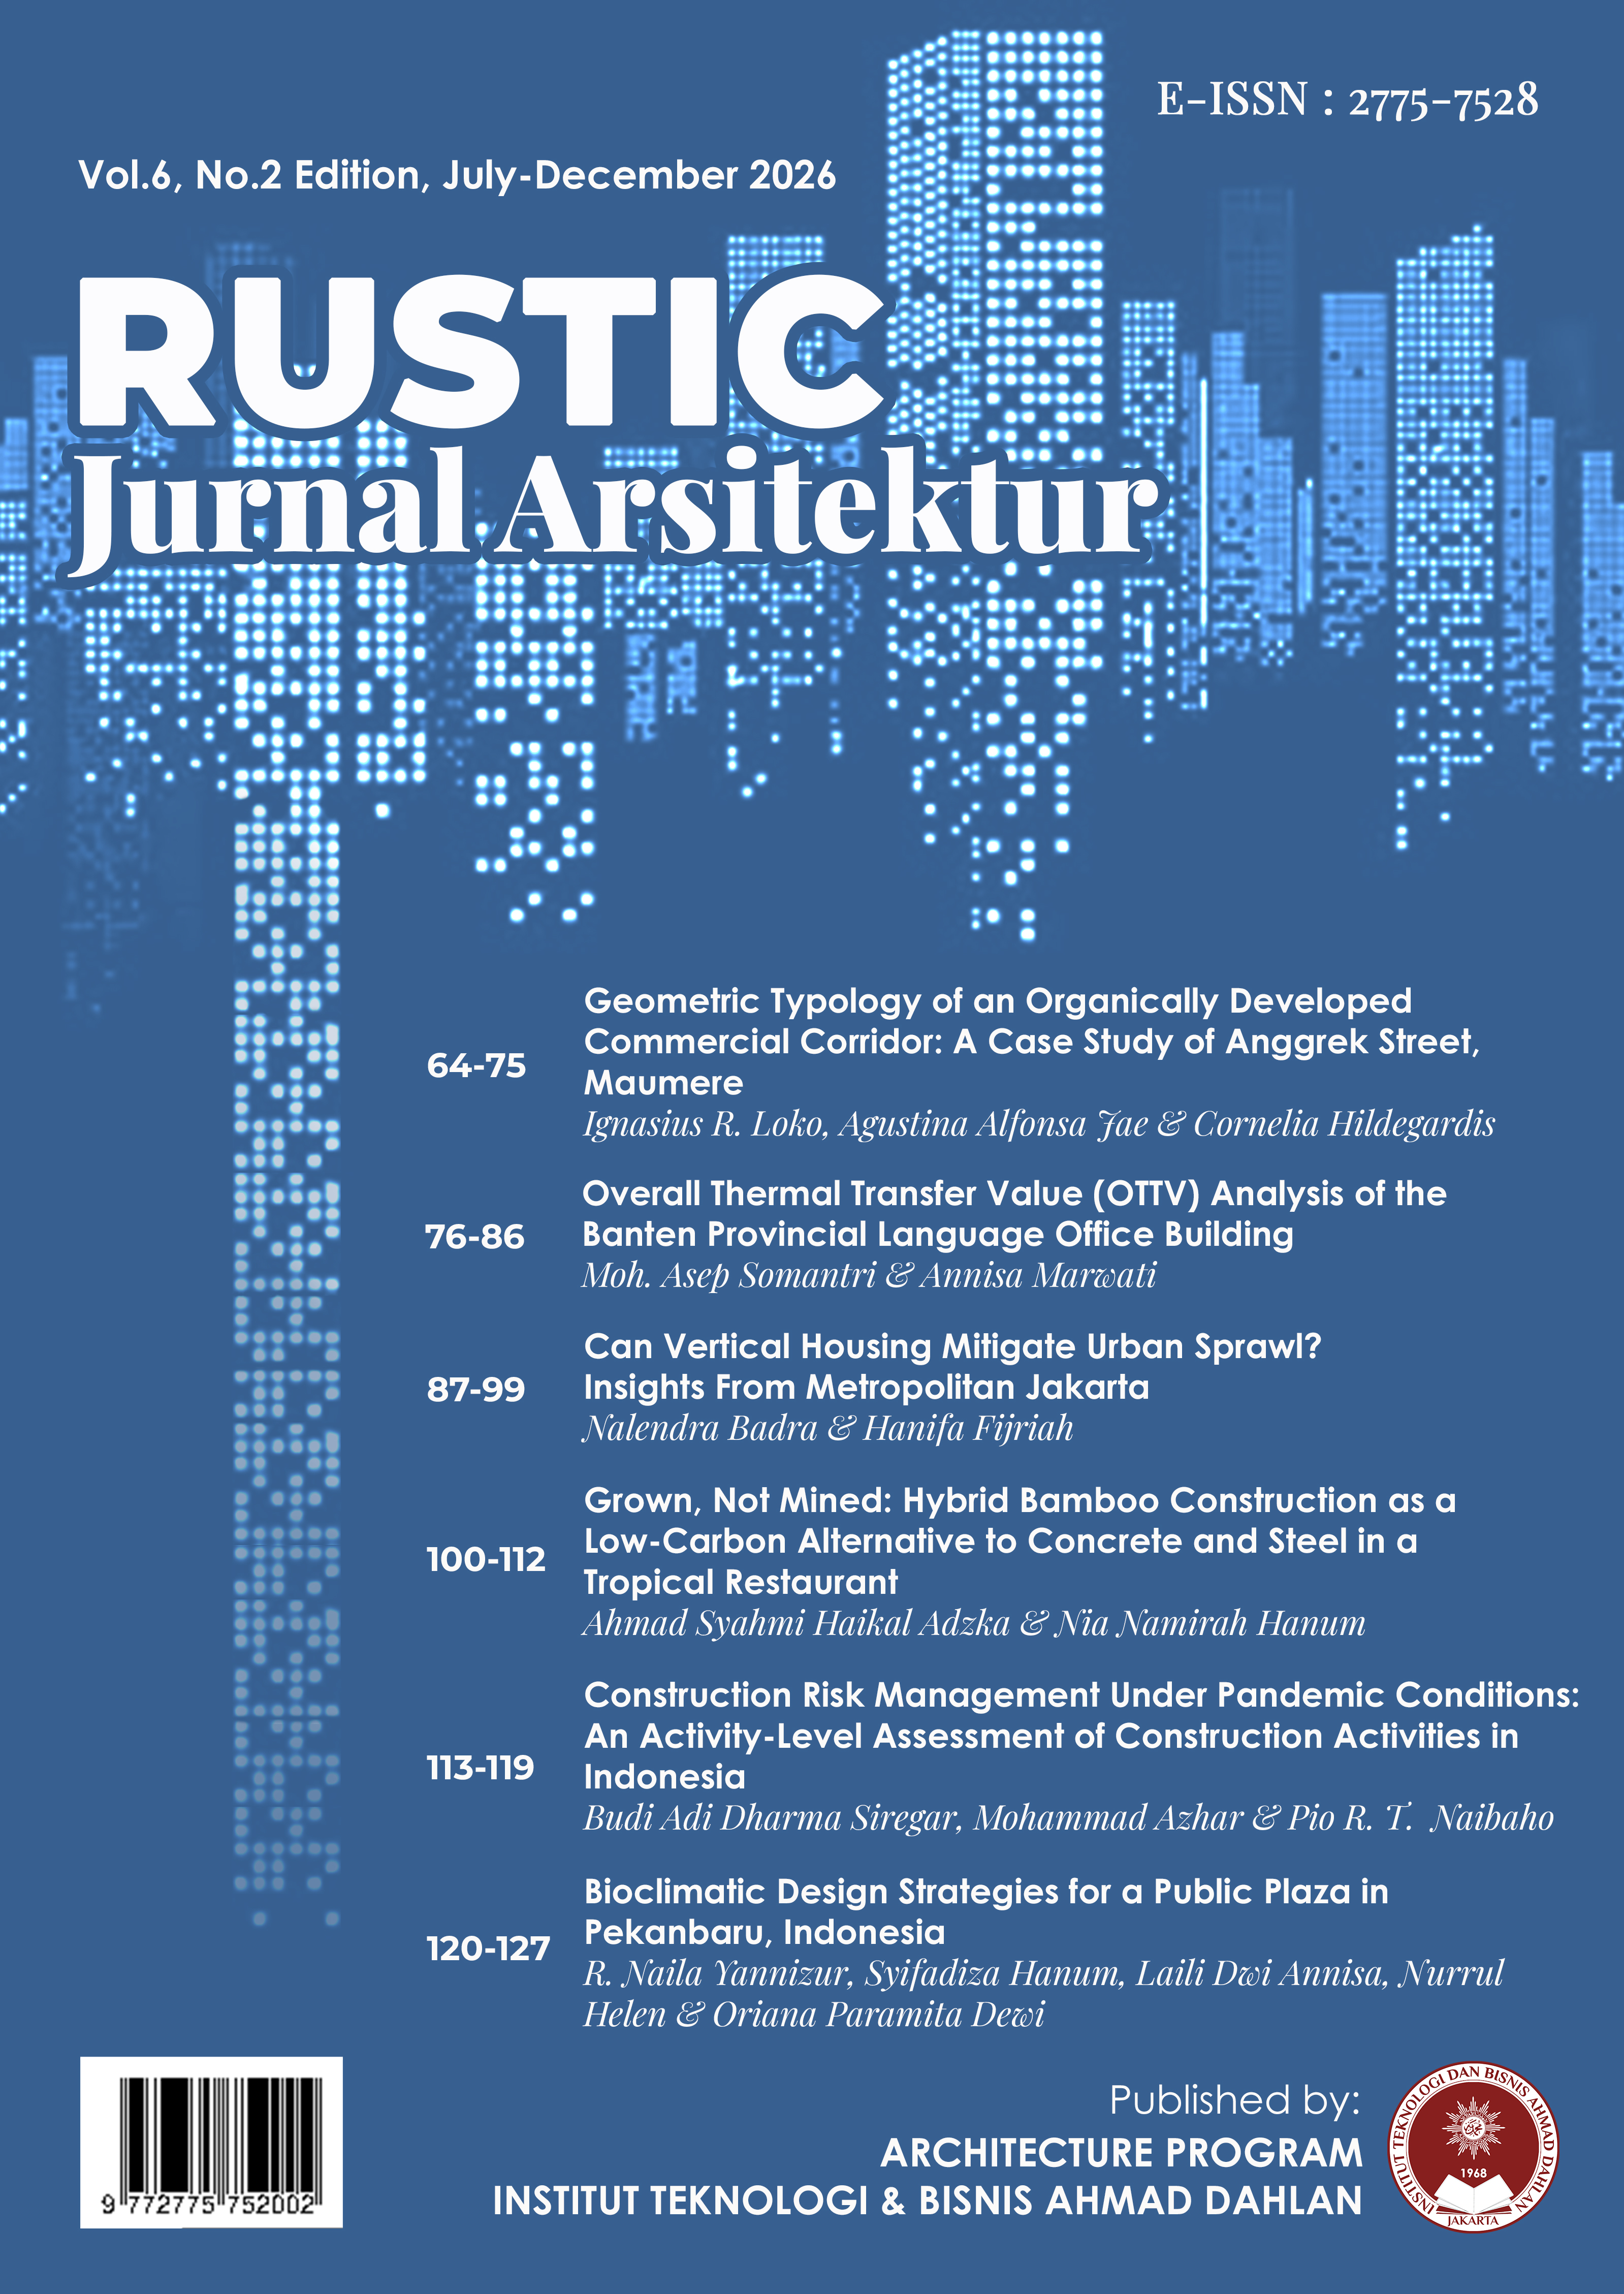
Geometric Typology of an Organically Developed Commercial Corridor: A Case Study of Anggrek Street, Maumere
DOI:
https://doi.org/10.32546/rustic.v6i2.3485Keywords:
Geometric typology; Functional typology; Architectural style typology; Commercial area; Sikka Regency.Abstract
Organically developed commercial areas commonly exhibit diverse building geometries that influence the spatial character and visual quality of the urban environment. This study aims to identify and analyze the geometric typology of buildings along the Anggrek Street commercial corridor in Sikka Regency based on five geometric attributes: building position, orientation, basic form, form transformation, and visual inertia. A descriptive qualitative approach was employed through field observations of five representative buildings selected using purposive sampling to capture the diversity of geometric characteristics within the study area. The analysis adopted an architectural typology approach to examine the relationships among these geometric attributes in shaping the spatial character of the commercial corridor. The results indicate that the corridor is predominantly composed of semi-attached and attached building typologies, reflecting increasing land-use intensity. Building orientation facing the street corridor enhances urban legibility and the visibility of commercial activities. The basic forms are primarily rectangular and cuboid, which have evolved through additive and subtractive transformations in response to spatial requirements. Differences in visual inertia are influenced by mass composition, color, façade articulation, and signage. The findings demonstrate that the spatial character of the corridor is shaped primarily by geometric transformation rather than variations in basic building form. Unlike previous typological studies that primarily focus on planned commercial districts, this study develops an integrated framework consisting of five geometric attributes to interpret organically developed commercial corridors. This study contributes to the advancement of geometric typology research by providing empirical insights into organically developed commercial corridors in small emerging cities, offering a conceptual basis for future urban design and corridor planning.
References
T. Arianto, Realitas budaya masyarakat urban: Yayasan Tri Edukasi Ilmiah, 2024.
P. Naru, R. A. Hatu, and S. Bumulo, "Dinamika Sosial Ekonomi Pasca Renovasi Pasar Sentral di Kota Gorontalo," RIGGS: Journal of Artificial Intelligence and Digital Business, vol. 4, pp. 6159-6169, 2026.
Y. G. A. NAUS, A. M. N. SOLUDALE, and Y. PUTRA, "EVALUASI TATA LETAK BANGUNAN TERHADAP GARIS
SEMPADAN JALAN DAN BANGUNAN (Studi Kasus Jalan Anggrek Kota Maumere)," 2024.
Y. P. Sowo, "Evaluasi Jalur Pedestrian Di Jalan Anggrek Kota Maumere: Evaluation of Pedestrian Pathways on Anggrek Street, Maumere City," LATAR-Jurnal Arsitektur, vol. 1, 2023.
F. A. R. Dalopes, A. Ande, and S. S. Utomo, "Menguak Sejarah Tsunami Maumere Tahun 1992 Di Wuring," FLORESIENSIS, vol. 3, pp. 39-50, 2024.
I. Setyabudi and A. Nugroho, "Tipologi dan morfologi arsitektur rumah jengki di kota malang dan lawang," Arsitektur e-journal universitas brawijaya program magister dan doktoral program studi arsitektur lingkungan binaan, vol. 5, pp. 32-46, 2012.
L. Ngkuri and S. B. Amri, "TIPOLOGI ATAP RUMAH PADA ARSITEKTUR JENGKI DALAM BAHASA INDONESIA,"
Garis: Jurnal Mahasiswa Jurusan Arsitektur, vol. 9, pp. 133-140, 2024.
A. R. Ramadhani Jb, "ARAHAN PENINGKATAN INTERAKSI SOSIAL BERDASARKAN TIPOLOGI PERUMAHAN GATED COMMUNITY DI KELURAHAN ANTANG= DIRECTION TO IMPROVE SOCIAL INTERACTION FOR RESIDENTS BASED ON HOUSING TYPOLOGY GATED COMMUNITY AT ANTANG SUB-DISTRICT," Universitas
Hasanuddin, 2021.
D. Parliana and S. Nurhasana, "Kajian Transformasi Bentuk dan Tatanan Massa Bangunan di Kawasan Bandung Super Mall," Institut Teknologi Nasional. Bandung, 2017.
M. A. A. Ramadhan and R. Suryadjaja, "Analisa Kebutuhan Ruang Pada Kawasan Perbelanjaan Citra Niaga Samarinda," Jurnal Sains, Teknologi, Urban, Perancangan, Arsitektur (Stupa), vol. 6, pp. 1937-1948, 2024.
W. N. Utami, P. N. Indradjati, and H. W. Poerbo, "Kebutuhan Ruang Transisi Di Kawasan Cbd Kota Bandung Berdasarkan Preferensi Dan Persepsi Pejalan Kaki," Jurnal Tata Loka, vol. 20, pp. 1-3, 2018.
M. MEDTRY, "Kajian Pengembangan Kawasan Campuran (Mixed Use) di Perkotaan," Jurnal Ilmu Pengetahuan dan Teknologi, vol. 5, pp. 1-10, 2021.
M. W. NINGSIH, "PENENTUAN LOKASI POTENSIAL DAN ARAHAN PENGEMBANGAN KAWASAN
PERDAGANGAN BERKELANJUTAN DI KAWASAN PERKOTAAN MASAMBA= Determination of Potential Locations and Directions for Sustainable Trade Areas in Masamba Urban Area," Universitas Hasanuddin, 2024.
N. Khairani and D. S. Maha Putra, "EKSPLORASI GUBAHAN MASSA BANGUNAN VISITOR CENTER UNTUK MENCAPAI ENERGI YANG OPTIMAL DENGAN PENDEKATAN LINGKUNGAN BOTANICAL," 2025.
E. Noaime and M. M. Alnaim, "Toward an Integrative Framework of Urban Morphology: Bridging Typomorphological, Sociological, and Morphogenetic Traditions," Land, vol. 14, p. 2323, 2025.
S. Marshall, Streets and patterns: Routledge, 2004.
M. Carmona, Public places urban spaces: The dimensions of urban design: Routledge, 2021.
V. M. A. de Oliveira, "An introduction to the study of the physical form of cities," 2016.
K. Lynch, "“The Image of the Environment” and “The City Image and Its Elements”: From The Image of the City (1960)," in The urban design reader, ed: Routledge, 2013, pp. 125-138.
O. Koenigsberger, T. Ingersol, M. Alan, and S. Szokolay, "Manual of tropical housing and building. Part 1," Climatic Design. A historically significant study of climate-responsive design methods and passive design principles, 1974.
A. P. Sulistiawan, W. B. Putra, T. M. Ashsabariah, D. R. Kusumanigrini, and M. R. Desramahendra, "Passive Architectural Design Solution to Enhance Thermal Comfort using Building Information Modelling (BIM) on Cafe building in Bandung," Rekayasa Hijau: Jurnal Teknologi Ramah Lingkungan, vol. 7, pp. 73-89, 2023.
F. D. Ching, B. S. Onouye, and D. Zuberbuhler, Building structures illustrated: patterns, systems, and design: John Wiley & Sons, 2014.
C. T. O. G. CULLEN, Paisagem Urbana, Gordon Cullen vol. 70: Lisboa: Edições, 1996.
A. Rapoport, "House form and culture/Amos Rapoport. House Form and Culture/Amos Rapoport, 1969 (1969), 1–99," ed, 1969.
Downloads
Published
Issue
Section
License
Copyright (c) 2026 RUSTIC

This work is licensed under a Creative Commons Attribution 4.0 International License.
